" " " " Skip to main content

Download your personalized Anjou Apartments Digital Brochure and explore our entire community at your own pace. Our interactive brochure showcases all five floor plans with detailed specifications, stunning visuals, and floor plan layouts. Select the floor plans that interest you most and receive a customized brochure highlighting the specific options that match your lifestyle needs. Perfect for prospective residents researching apartments in Talent, Oregon, our brochure provides comprehensive information about amenities, features, and living options in one convenient digital document.

eBrochure

11/1/2026

A black and white logo for Amou Club Apartment Homes.

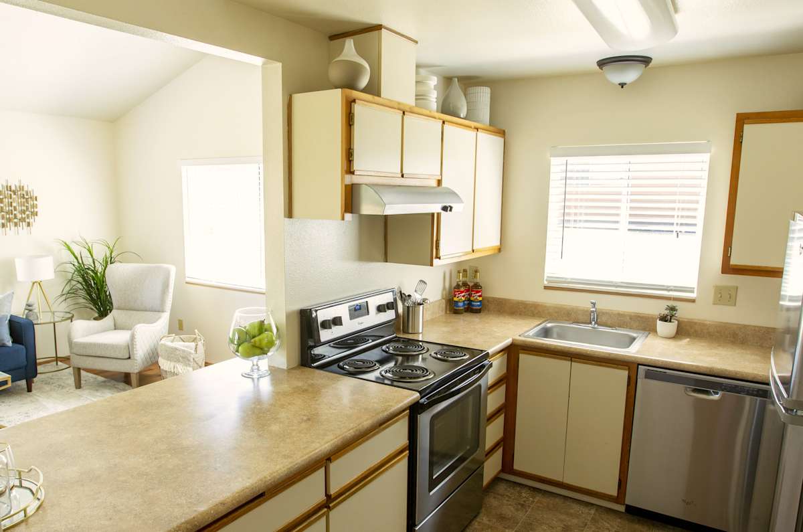
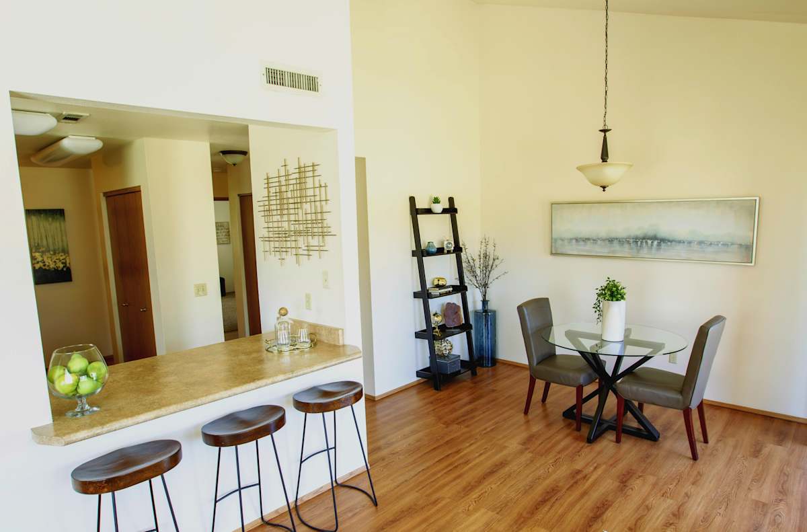
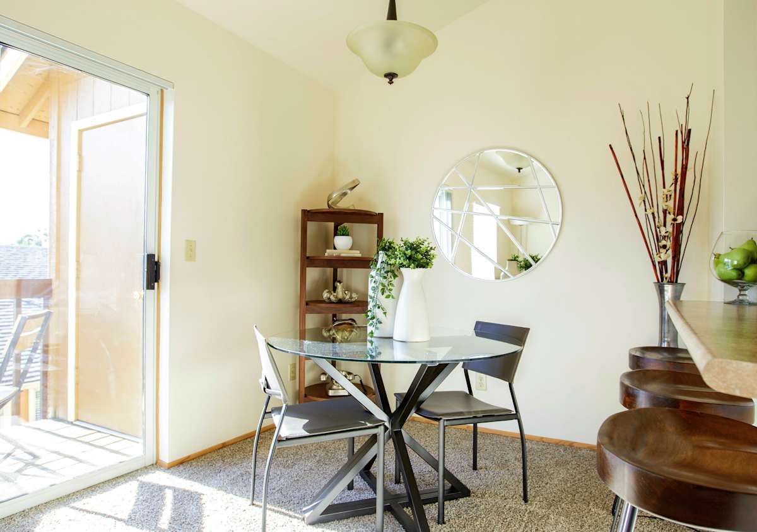
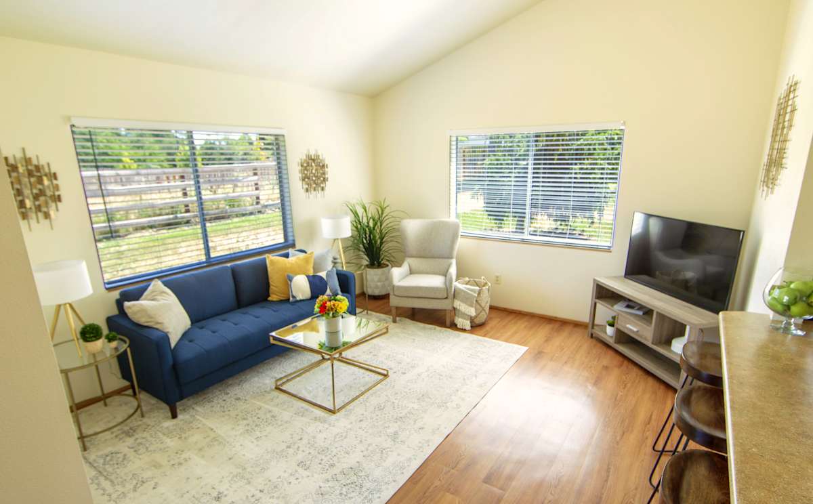
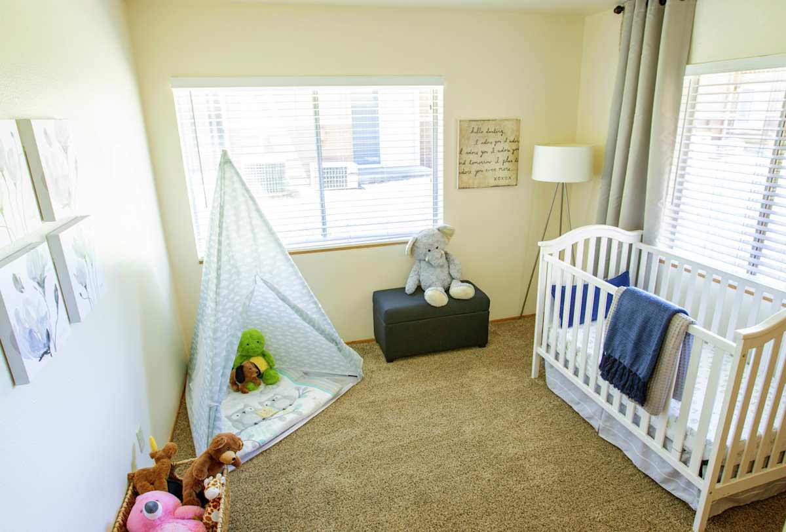
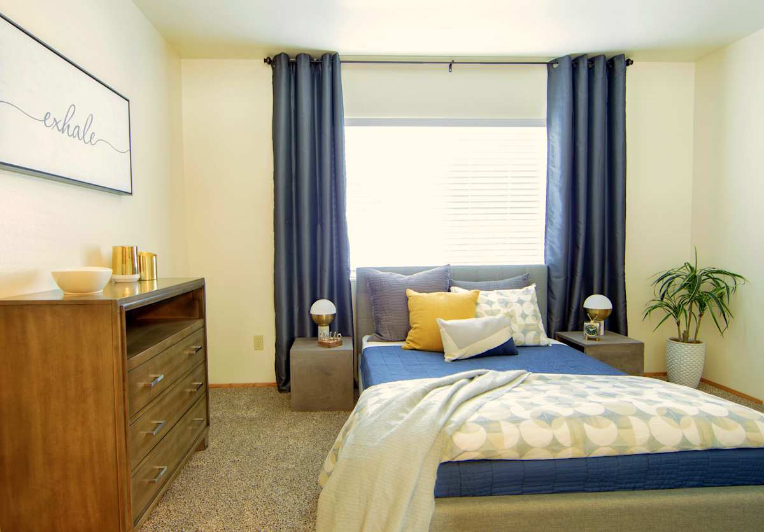
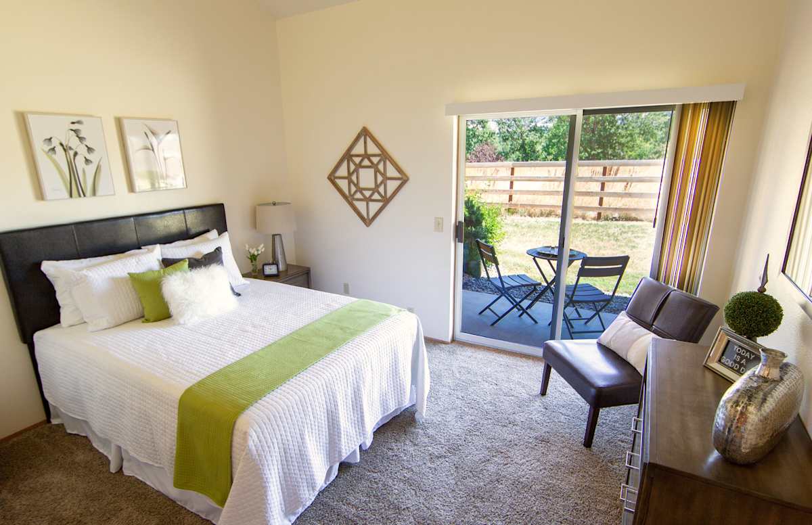
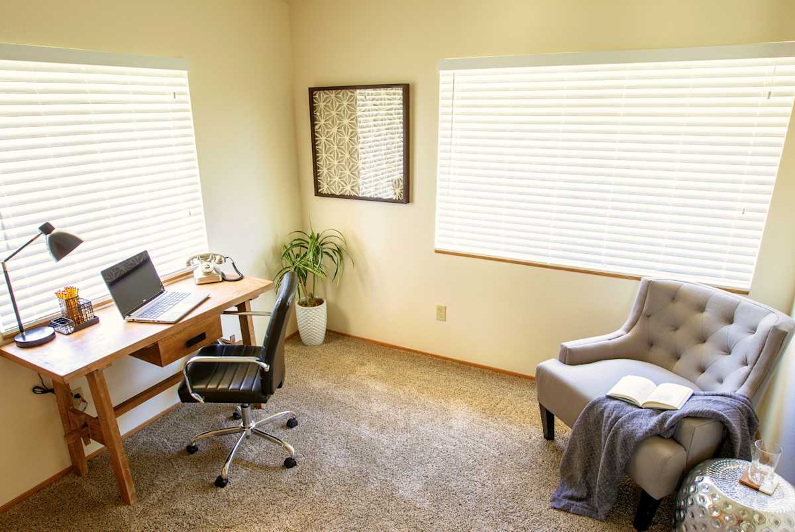
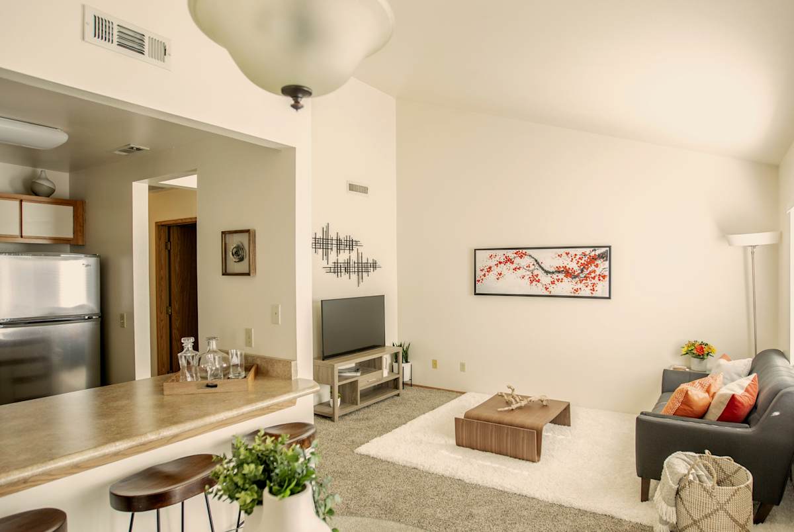
The Anjou Club is a spectacular residential community between Medford and Ashland, conveniently located near transit and minutes away from shopping, restaurants and entertainment. Enjoy a luxury residential community with 13 lush acres of resort-style amenities, grassy green-spaces and a variety of floor plans to choose from. Experience everything you’d come to expect from an exclusive neighborhood: vaulted ceilings in select styles, spacious living, stainless steel appliances, central air, ample storage and so much more. Find your haven at the Anjou Club and experience all the perks of membership. Join the club, the Anjou Club.

Lease Cost Calculator. This Calculator is designed to help estimate the Move-In Cost (including General and Special Fees) and the Monthly Cost going forward of a lease. Please remember that the Move-In Cost and Monthly Cost will vary depending on the qualifications of the applicant, the price and amenities of the unit being rented, and the cost of any Special Fees that may apply to a specific unit. Additionally, the rent and the Standard and Special Fees and Fee ranges are accurate as currently displayed but may increase or decrease until a lease is signed.

Floor Plan

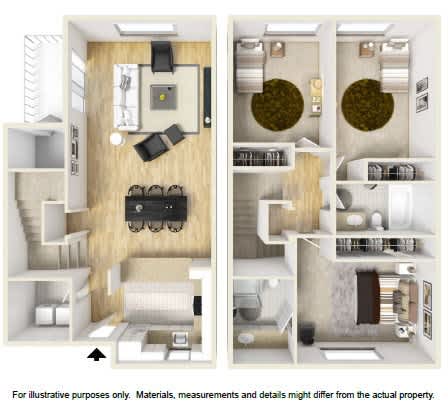
Three Bedroom Townhouse

  • 3 Bed
  • 2 Bath
  • 1,360 Sq. Ft.
Available from 11/30/2026
A floor plan of a two-story apartment with a living room, kitchen, and bathroom on each level.
Renderings are an artist's conception and are intended only as a general reference. Features may be different from actual unit.  Pricing and availability are subject to change. SQFT listed is an approximate value for each unit.
Map View

Amenities

Community Amenities

  • Pet Friendly
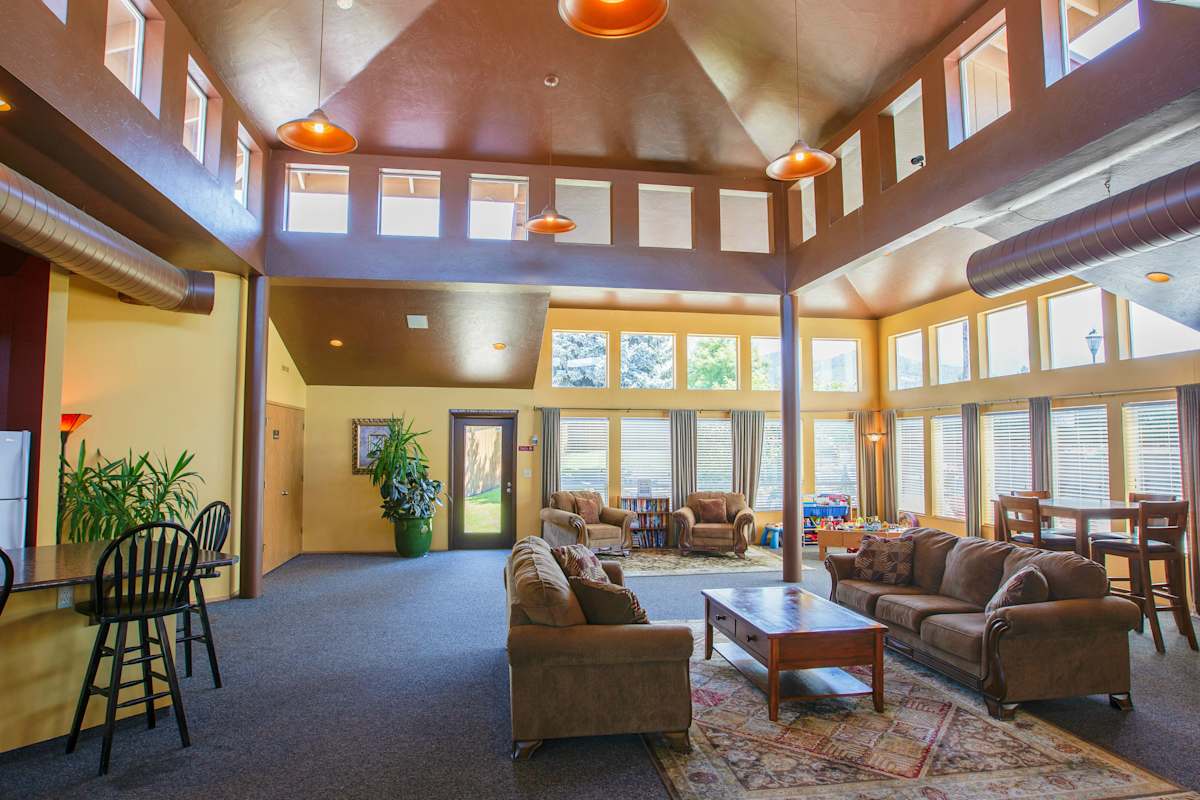
  • Clubhouse
  • Fitness Center
  • Outdoor Pool
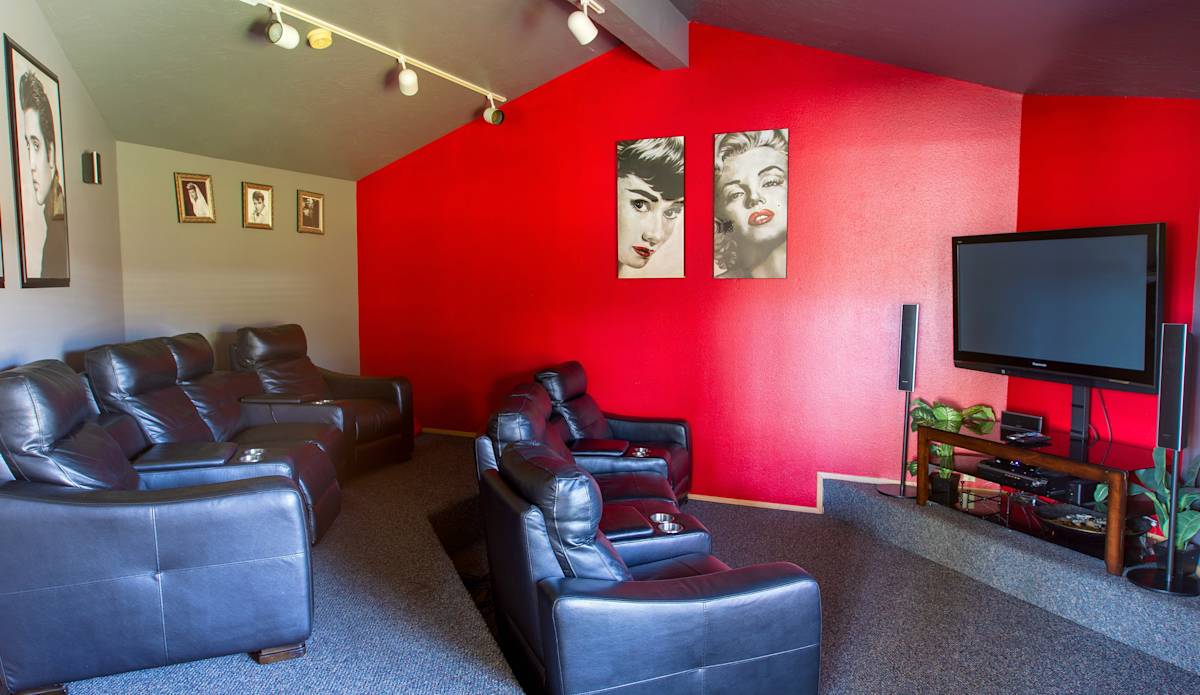
  • Theater Room
  • WIFI Lounge
  • BBQ/Picnic Area
  • Tennis Court
  • Basketball Court
  • Playground
  • Beautiful Landscaping
  • Garages Available
  • Covered Parking
  • Online Resident Portal
  • On-Site Management

Apartment Amenities

  • Dishwasher
  • Air Conditioner
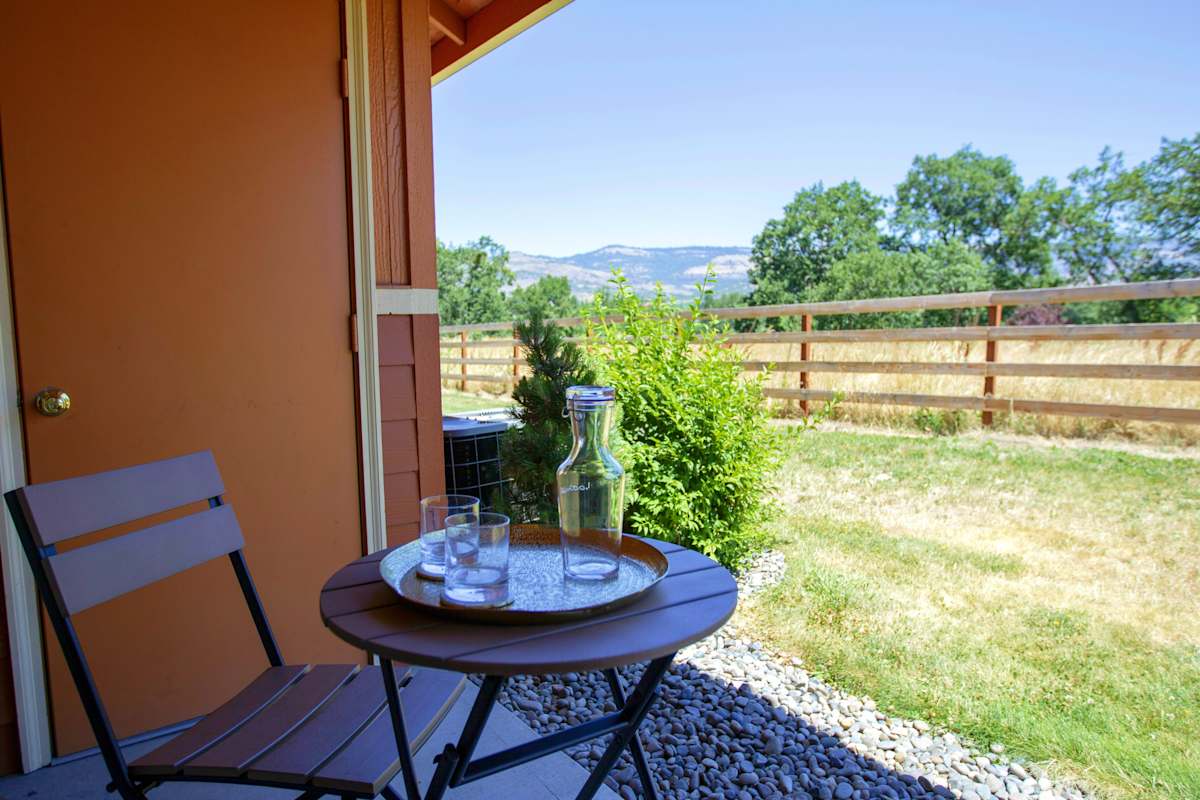
  • Private Patio/Balcony
  • Washer/Dryer*
  • Chef's Kitchen*
  • *In Select Homes

Sidebar

Pet Policy


Pets - Max 2 Allowed 

Pet Deposit: $300 per pet
Monthly Pet Rent: $40 per pet 

Cats and dogs are welcome with no weight limit! Breed restrictions include Pit Bull Terrier, Rottweiler, Doberman Pinscher, German Shepherd, Chow, Staffordshire Terrier, or any mix that includes any of these breeds. Please reach out to our leasing team for questions about service animals.

Office Hours


  • Monday: 8 AM to - 5 PM
  • Tuesday: 8 AM to - 5 PM
  • Wednesday: 8 AM to - 5 PM
  • Thursday: 8 AM to - 5 PM
  • Friday: 8 AM to - 5 PM
  • Saturday: Closed
  • Sunday: Closed

Location